




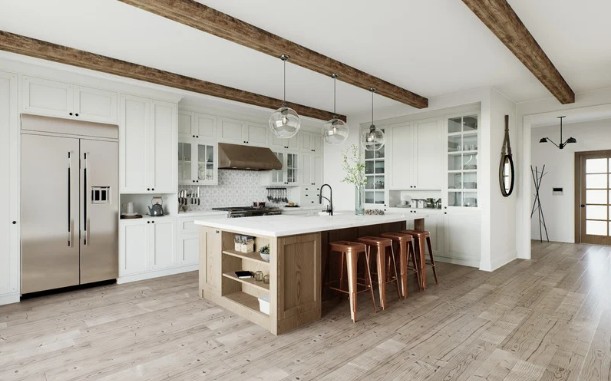
Kitchen cabinet proposals are easier to compare when they describe the same layout and specifications. A total price can hide substantial differences in construction, hardware, finish, accessories, delivery, and installation. Start by checking what each proposal includes before deciding which offers better value.
Use the approved plan as the common reference. Confirm cabinet dimensions, configuration, material descriptions, and the finish selection. If one provider has changed the design to meet a budget, identify the change rather than treating the revised price as directly comparable.
Ask where the details are documented
Review drawer and door hardware, interior fittings, exposed ends, fillers, trim, and how appliances will be accommodated. Clarify who verifies site measurements and who coordinates with counters, plumbing, and other trades. Ask how unfinished selections or concealed conditions could affect the cost.
When choosing a kitchen cabinet contractor in St. George, discuss installation responsibilities and the process for addressing fit or finish concerns. Request care information and the applicable warranty documents without assuming a particular coverage period. A useful proposal makes the finished scope understandable. It should help you compare the cabinets and the work required to deliver them, rather than leave important details to be resolved after production has started.
Choose a few representative items and compare them line by line across proposals. For example, review a drawer cabinet, an exposed end panel, and a corner solution. Ask what each includes and whether the drawings match the written specification. This can expose differences hidden behind similar descriptions.
Clarify which selections remain provisional. A finish allowance, an unconfirmed accessory, or a layout change may affect both price and timing. Ask how final approval will be recorded before production begins. Keep the approved plan and specification together so installation questions can be checked against one reference. A clear decision record is especially useful when several trades rely on the same cabinet dimensions.
Make the scope visible
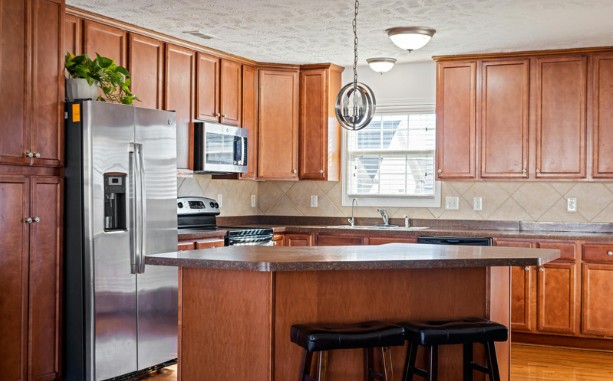
Before approving work, ask for a description of what will be inspected, repaired, replaced, and left alone. Photos and measurements help, but they do not reveal every concealed condition. A proposal should explain which assumptions depend on further inspection and how discoveries will be handled.
Keep functional requirements separate from appearance preferences. When designing a kitchen that works for families, essential needs may include safe access, practical storage, and surfaces that are easy to clean, while preferences may include color or finish. Both matter, but knowing the difference makes it easier to preserve essential work if the budget needs adjusting.
Compare the work behind the price
Two prices are difficult to compare when they describe different jobs. Check whether preparation, protection of nearby surfaces, disposal, and restoration are included. Ask who coordinates related trades and whether required permits or inspections are part of the quoted scope. Requirements depend on the work and location.
Discuss access and household disruption as well. Contractors may need clear pathways, parking, or temporary use of utilities. Ask whether the work offers an opportunity to investigate hidden causes of high energy bills, such as gaps in insulation or air leaks. Pets, children, and work-from-home schedules can affect daily arrangements. Addressing these details before work begins gives everyone a clearer understanding of what the project involves beyond the finished result.
Keep a short project checklist
- Record the existing condition with dated photographs from safe locations.
- Save the agreed scope, product details, and relevant drawings together.
- Ask how changes will be priced and approved before additional work.
- Confirm who will answer questions while the work is underway.
- Request care instructions and applicable warranty documents at completion.
Plan for the completed work
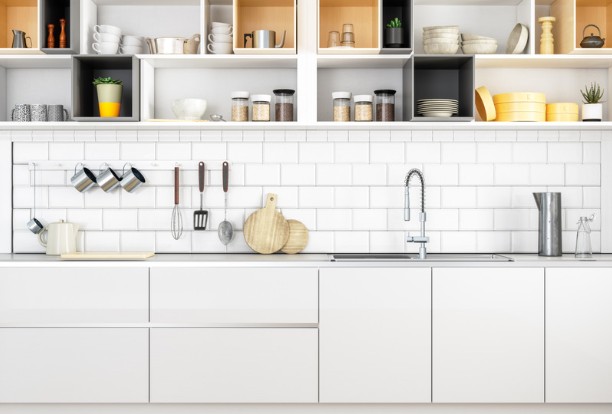
Ask what routine care the finished work will need and which early signs should prompt a follow-up call. Some materials require specific cleaners or maintenance methods. Other components need periodic inspection rather than frequent treatment. Written instructions are easier to follow than a brief conversation during cleanup.
Before the final walkthrough, compare the completed work with the agreed scope and note any unresolved items. Keep photographs of concealed work when available, along with invoices and product information. These records can help with future repairs or changes. A successful project leaves the homeowner with both a functional result and enough information to look after it responsibly.
Ask what conditions would make the proposed approach unsuitable. A responsible explanation may identify damage that cannot be evaluated until an area is opened or an existing component is removed. Agree on the point at which work would pause for a new decision. Keeping that boundary clear is especially useful when several repairs depend on each other. It lets the homeowner understand the limits of the initial proposal without treating every unknown as a reason to approve additional work in advance.
Request a cabinet proposal from Peppermint Cabinets and review the layout, specifications, installation responsibilities, and outstanding selections.